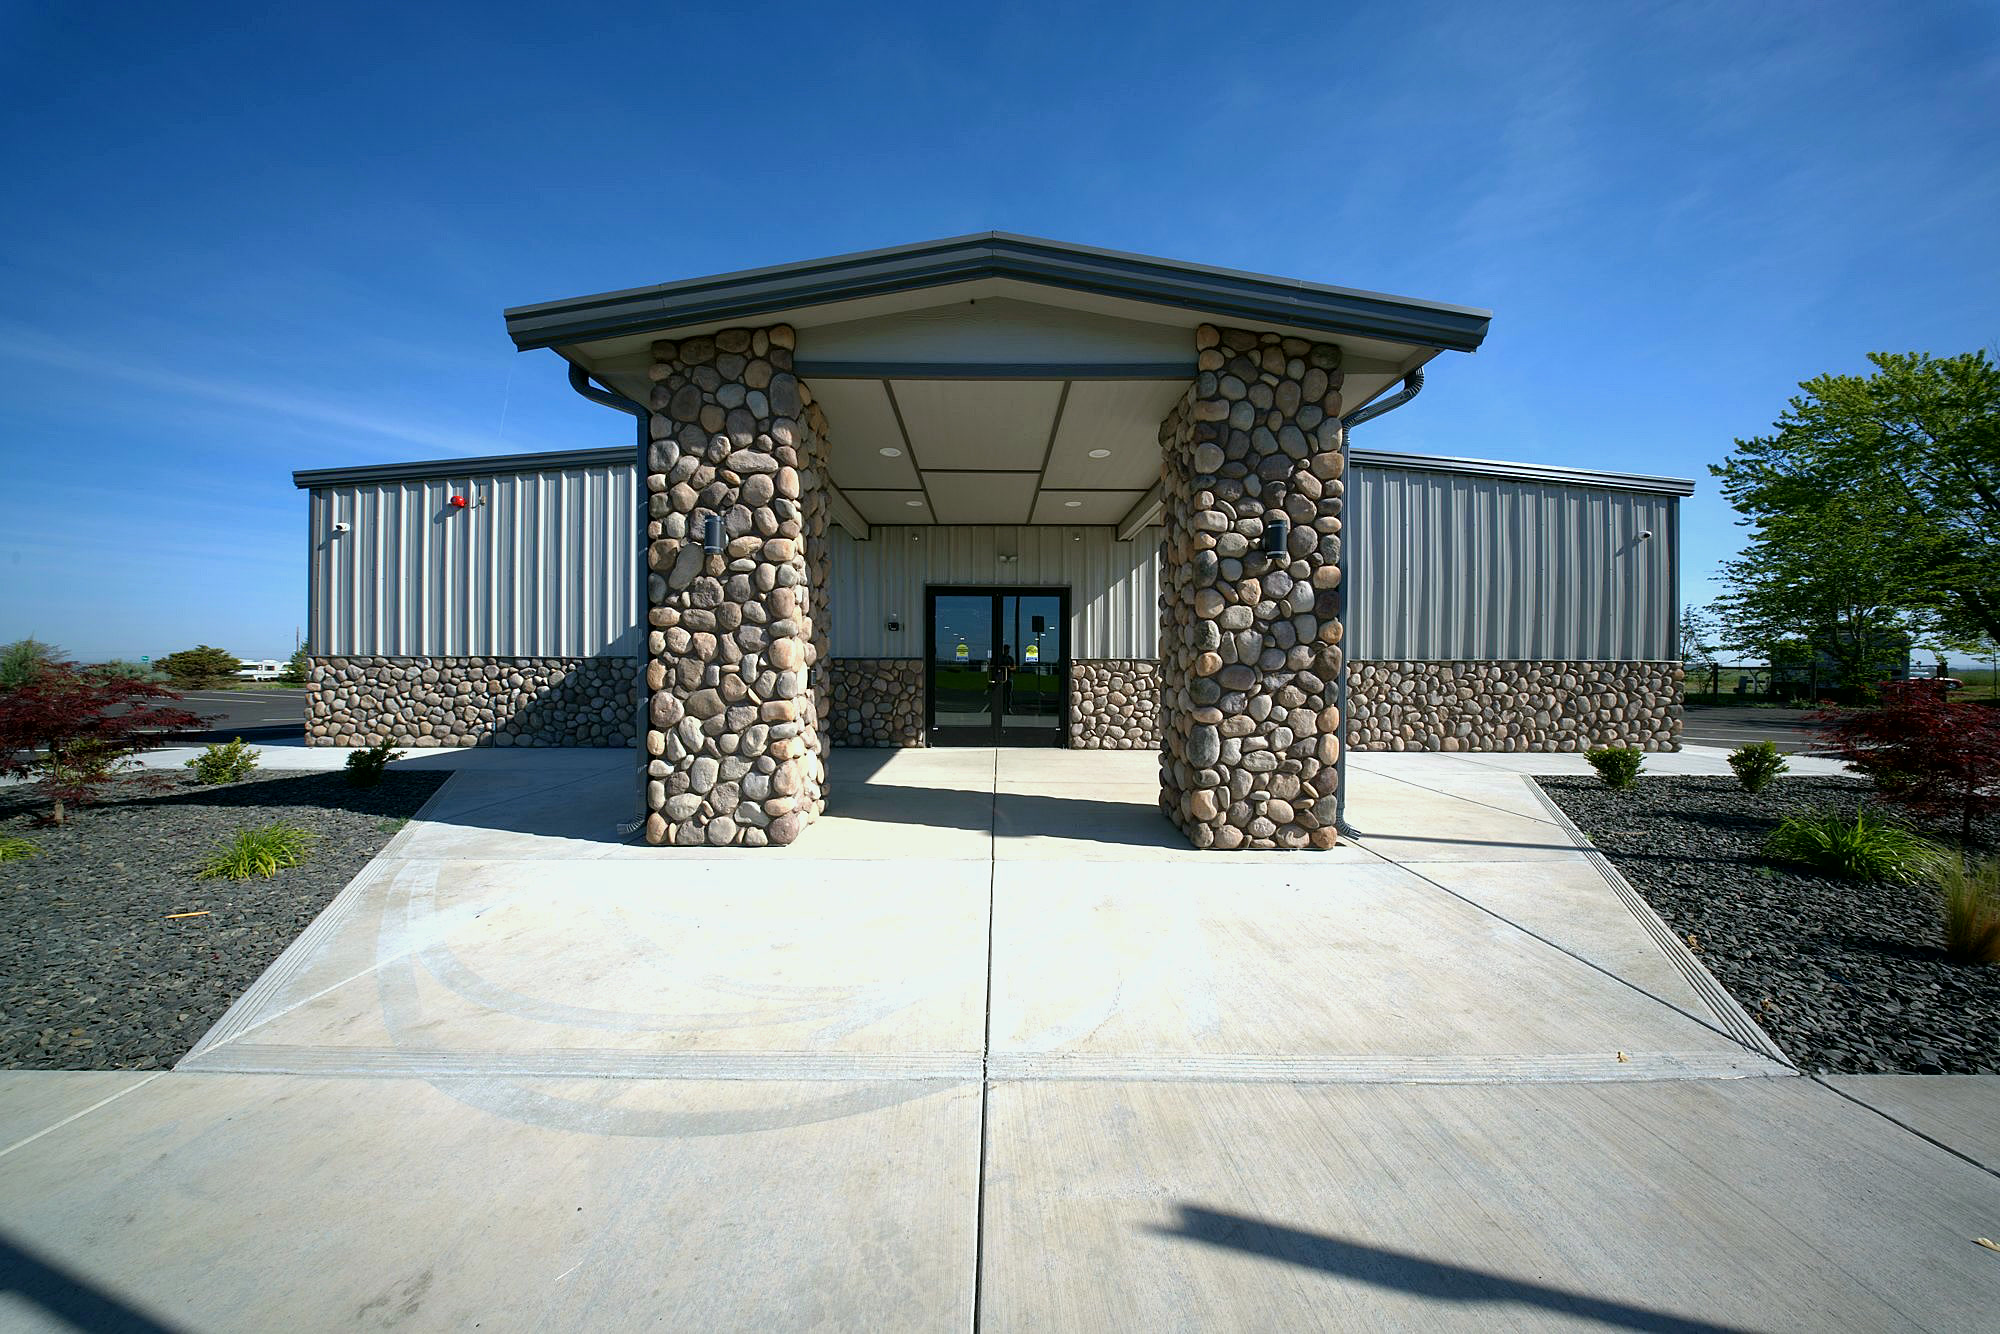
A ground-up commercial build pairing a finished storefront entrance with a wide-open warehouse behind it.
A ground-up commercial building that pairs a clean, welcoming storefront entrance with a large open warehouse behind it. Prewitt Construction handled the build from shell to finish.
The street-facing half of the building is what customers see first, and it was detailed to look like a finished commercial storefront rather than the front of a warehouse — a stone-faced entry, clean horizontal lines, and a straightforward, professional presentation that holds up without constant upkeep.
Behind it, the working half of the building opens up. The warehouse is a clear-span space with an exposed steel-truss ceiling left visible overhead, recessed lighting laid out to keep the whole floor evenly lit, and seamless polished-concrete floors poured and finished to take heavy daily use while still looking sharp.
That combination is the point of the project: a building that works hard on the operational side and still presents well on the customer side, using finishes chosen to stay durable and low-maintenance for the long run.
4 photographs. Select any image to view it full screen.
Free, no-pressure estimates anywhere in the Phoenix Valley. Call or send your project details and we'll get right back to you.