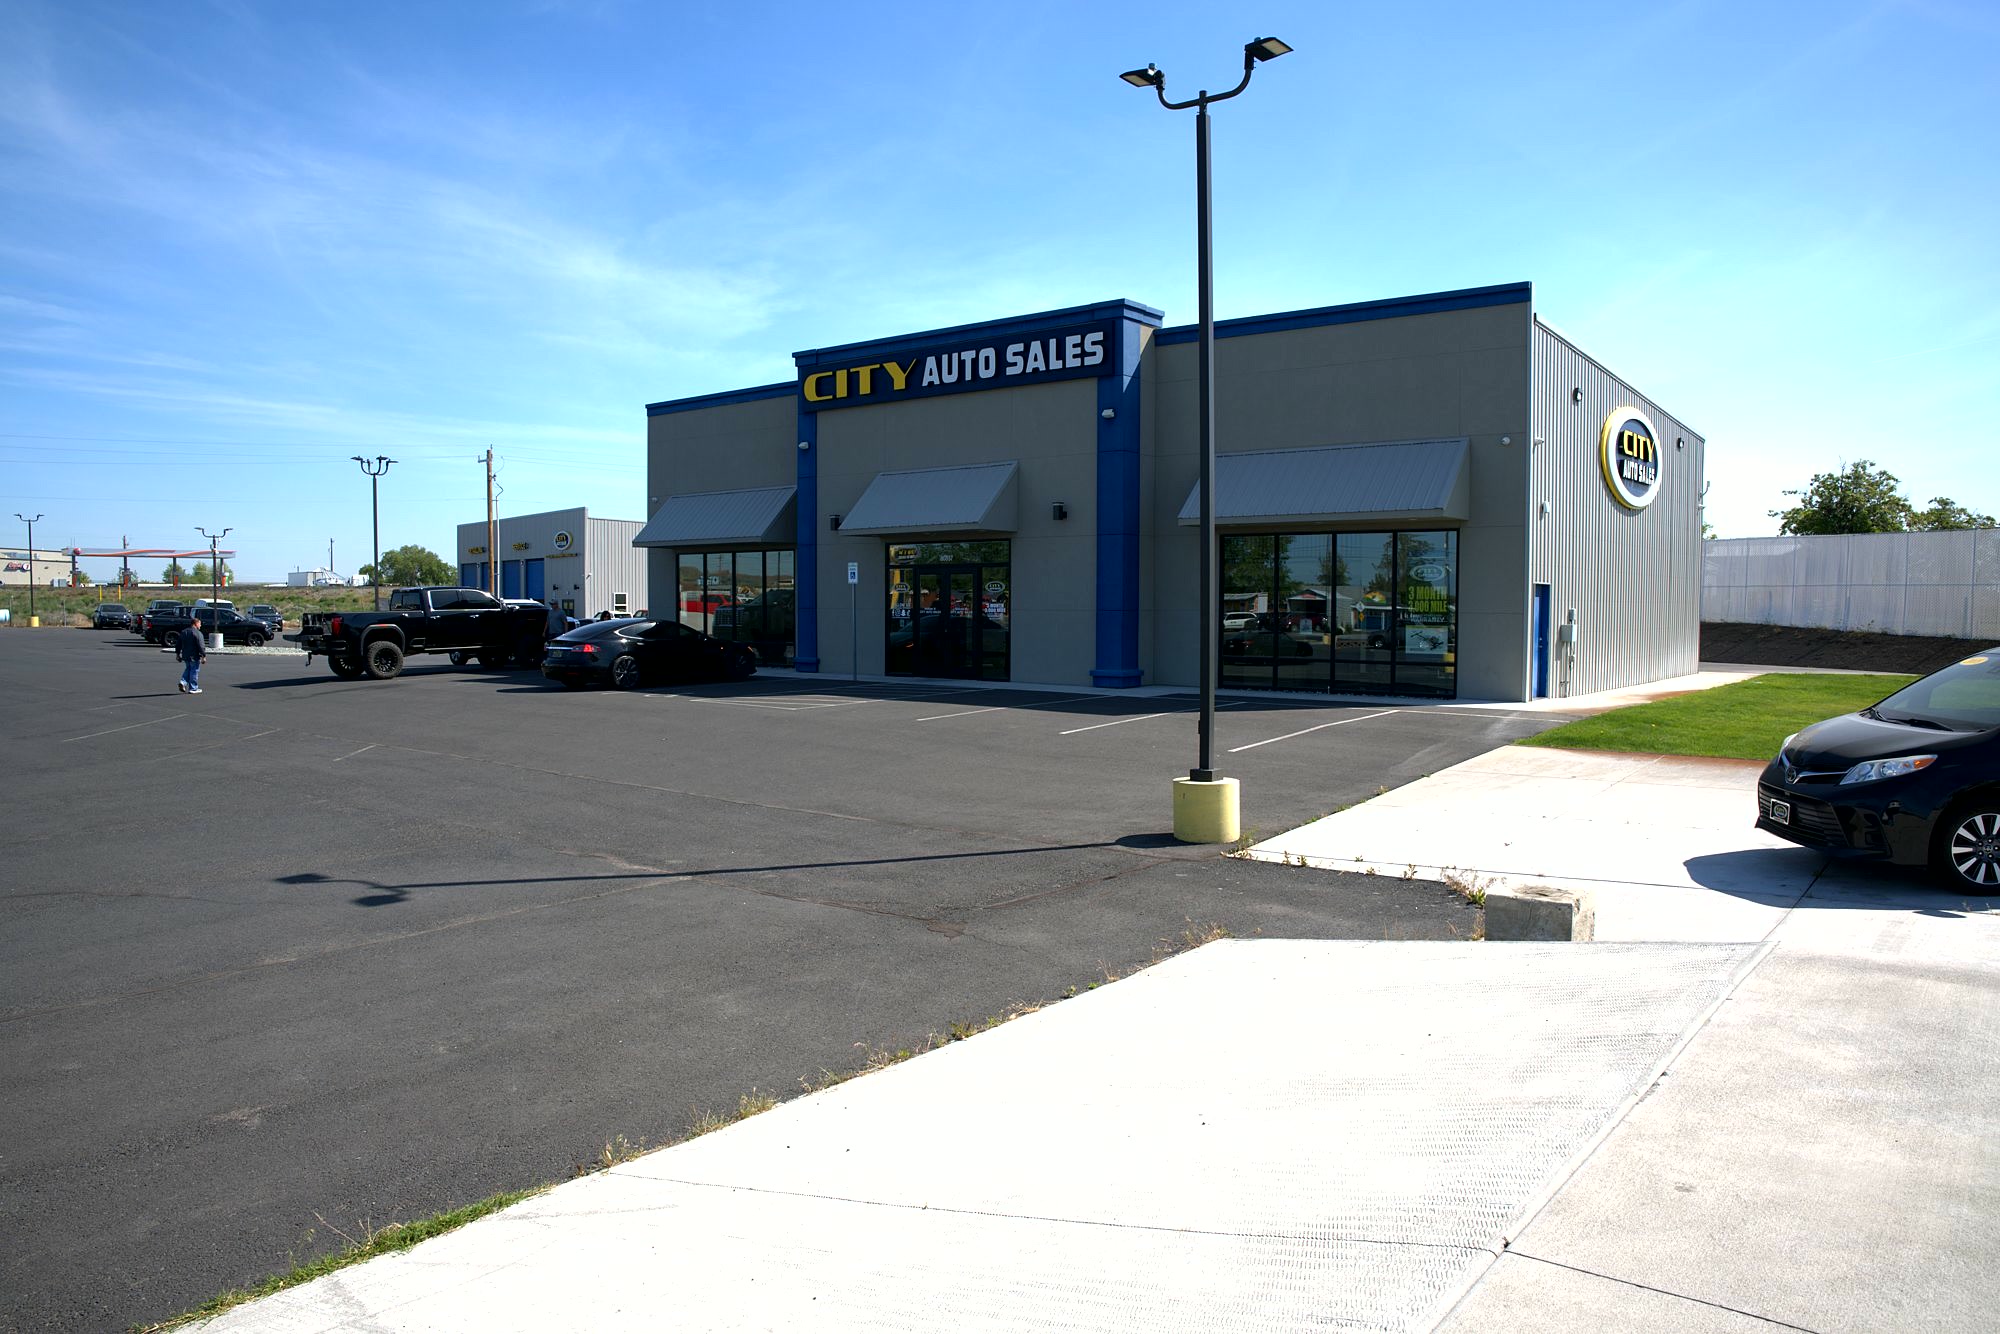
A turnkey commercial facility built inside and out — showroom, service bays, and warehouse space, ready to run a business on day one.
A complete auto dealership facility, built inside and out — from the street-facing showroom to the attached service shop and warehouse space. Prewitt Construction delivered the full project.
A dealership has to do several very different jobs under one roof, and each one asks for something different from the build. The showroom is a display space that needs to feel bright and finished. The service shop is a working environment that needs durability and vehicle access. The warehouse space behind it has to handle storage and movement. All three had to be built to their own standard and still read as a single, coherent building.
On the outside, that meant a durable branded exterior with clean lines — the piece that carries the business's identity from the road. The drive-in service bays were built into that same envelope so vehicles move through the facility without disrupting the customer-facing side.
Inside, the showroom was finished out bright and display-ready: polished floors, recessed lighting, and clean wall surfaces built to put product front and center rather than compete with it.
Handed over as a turnkey commercial build — every space finished to its purpose, ready to run a business on day one.
4 photographs. Select any image to view it full screen.
Free, no-pressure estimates anywhere in the Phoenix Valley. Call or send your project details and we'll get right back to you.